Serving Wanstead, Snaresbrook & East London
Fully Insured • Detailed Master Plans • Dedicated Project Manager
Wanstead • Loughton • Chigwell

Building homes with integrity and precision.

From single-storey extensions and insulated garden rooms to custom media walls. We deliver high-end general building and bespoke carpentry without the stress, delays, or hidden costs.
5.0 rating • Highly recommended locally
A highly finished single storey rear extension with bifold doors
Extension Project Placeholder 4:5 Aspect Ratio
Turnkey Solutions
From groundworks to final paint
FULLY MANAGED
Fully Insured
£5M public liability coverage
Clean Site Guarantee
Respecting your living space
Dedicated Manager
One point of contact daily
Itemised Quotes
No hidden surprises
Major Projects

Specialist Build & Carpentry

We bring architectural drawings to life. Covering everything from foundation pouring to final bespoke carpentry fittings.

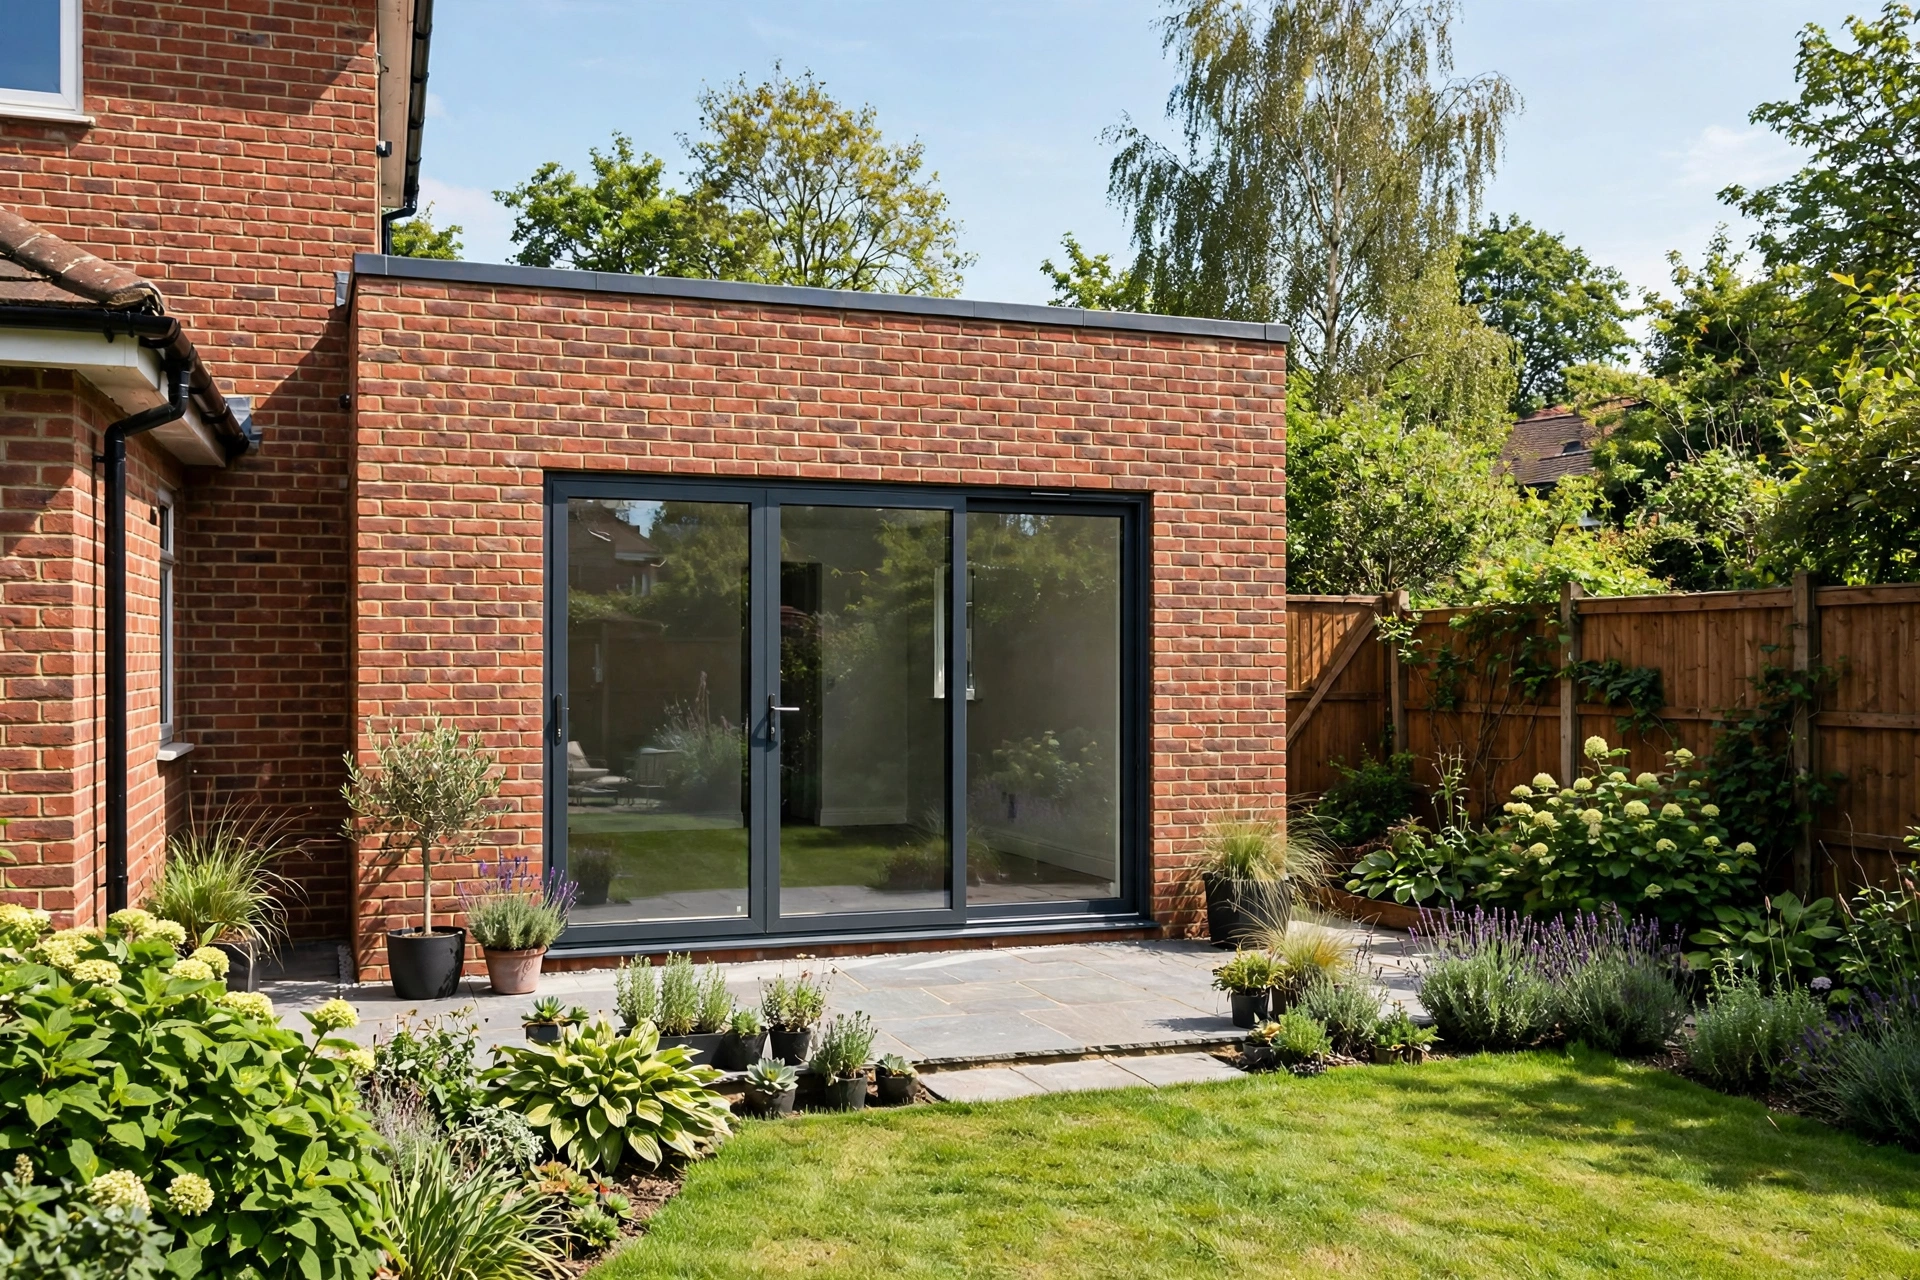
A modern single storey rear extension with skylights
Extensions 4:3 Aspect Ratio

Single-Storey Extensions

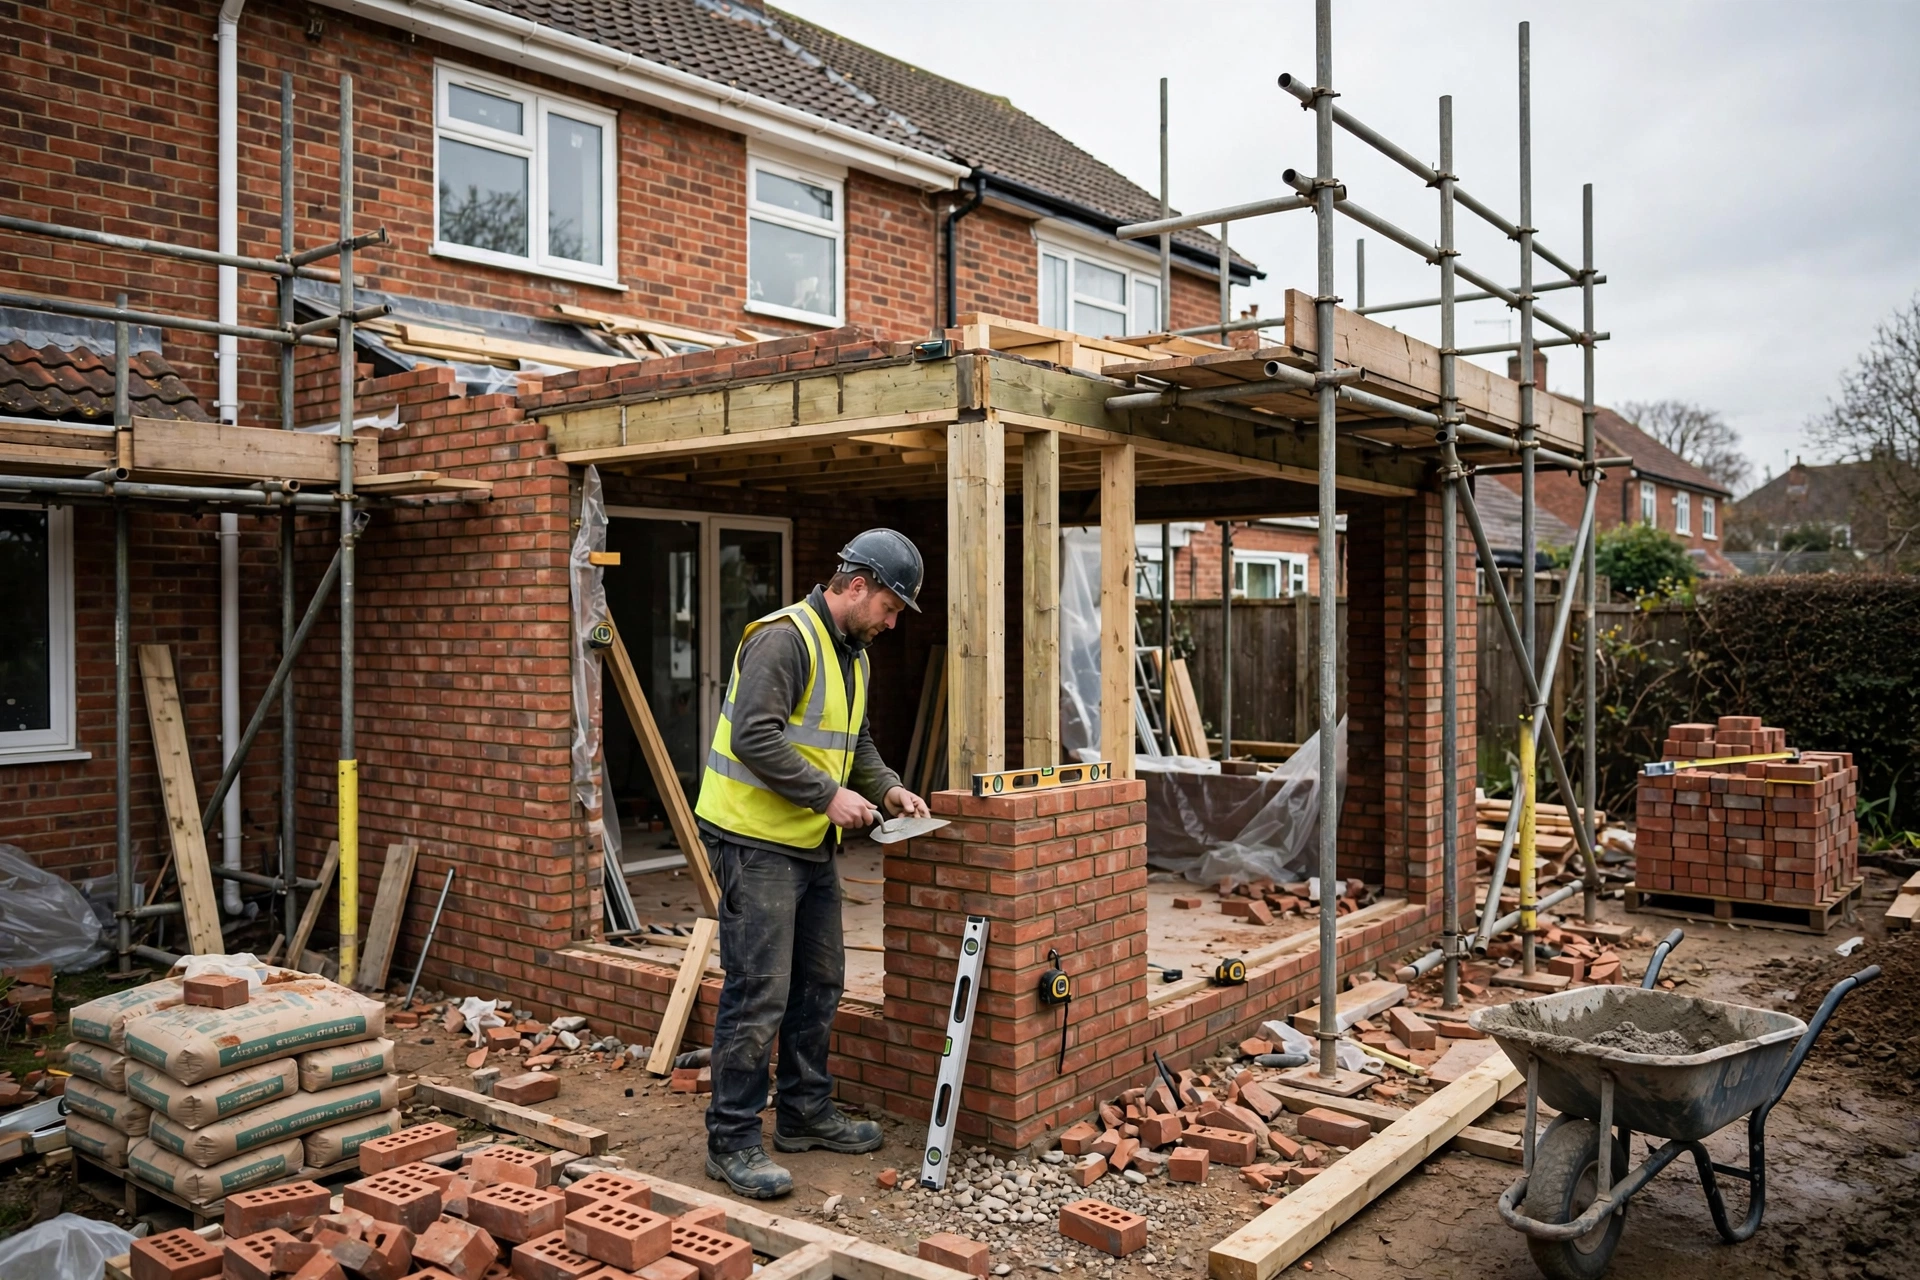
Expand your living space. We manage groundworks, brickwork, roofing, and interior finishing. Fully compliant with building control.

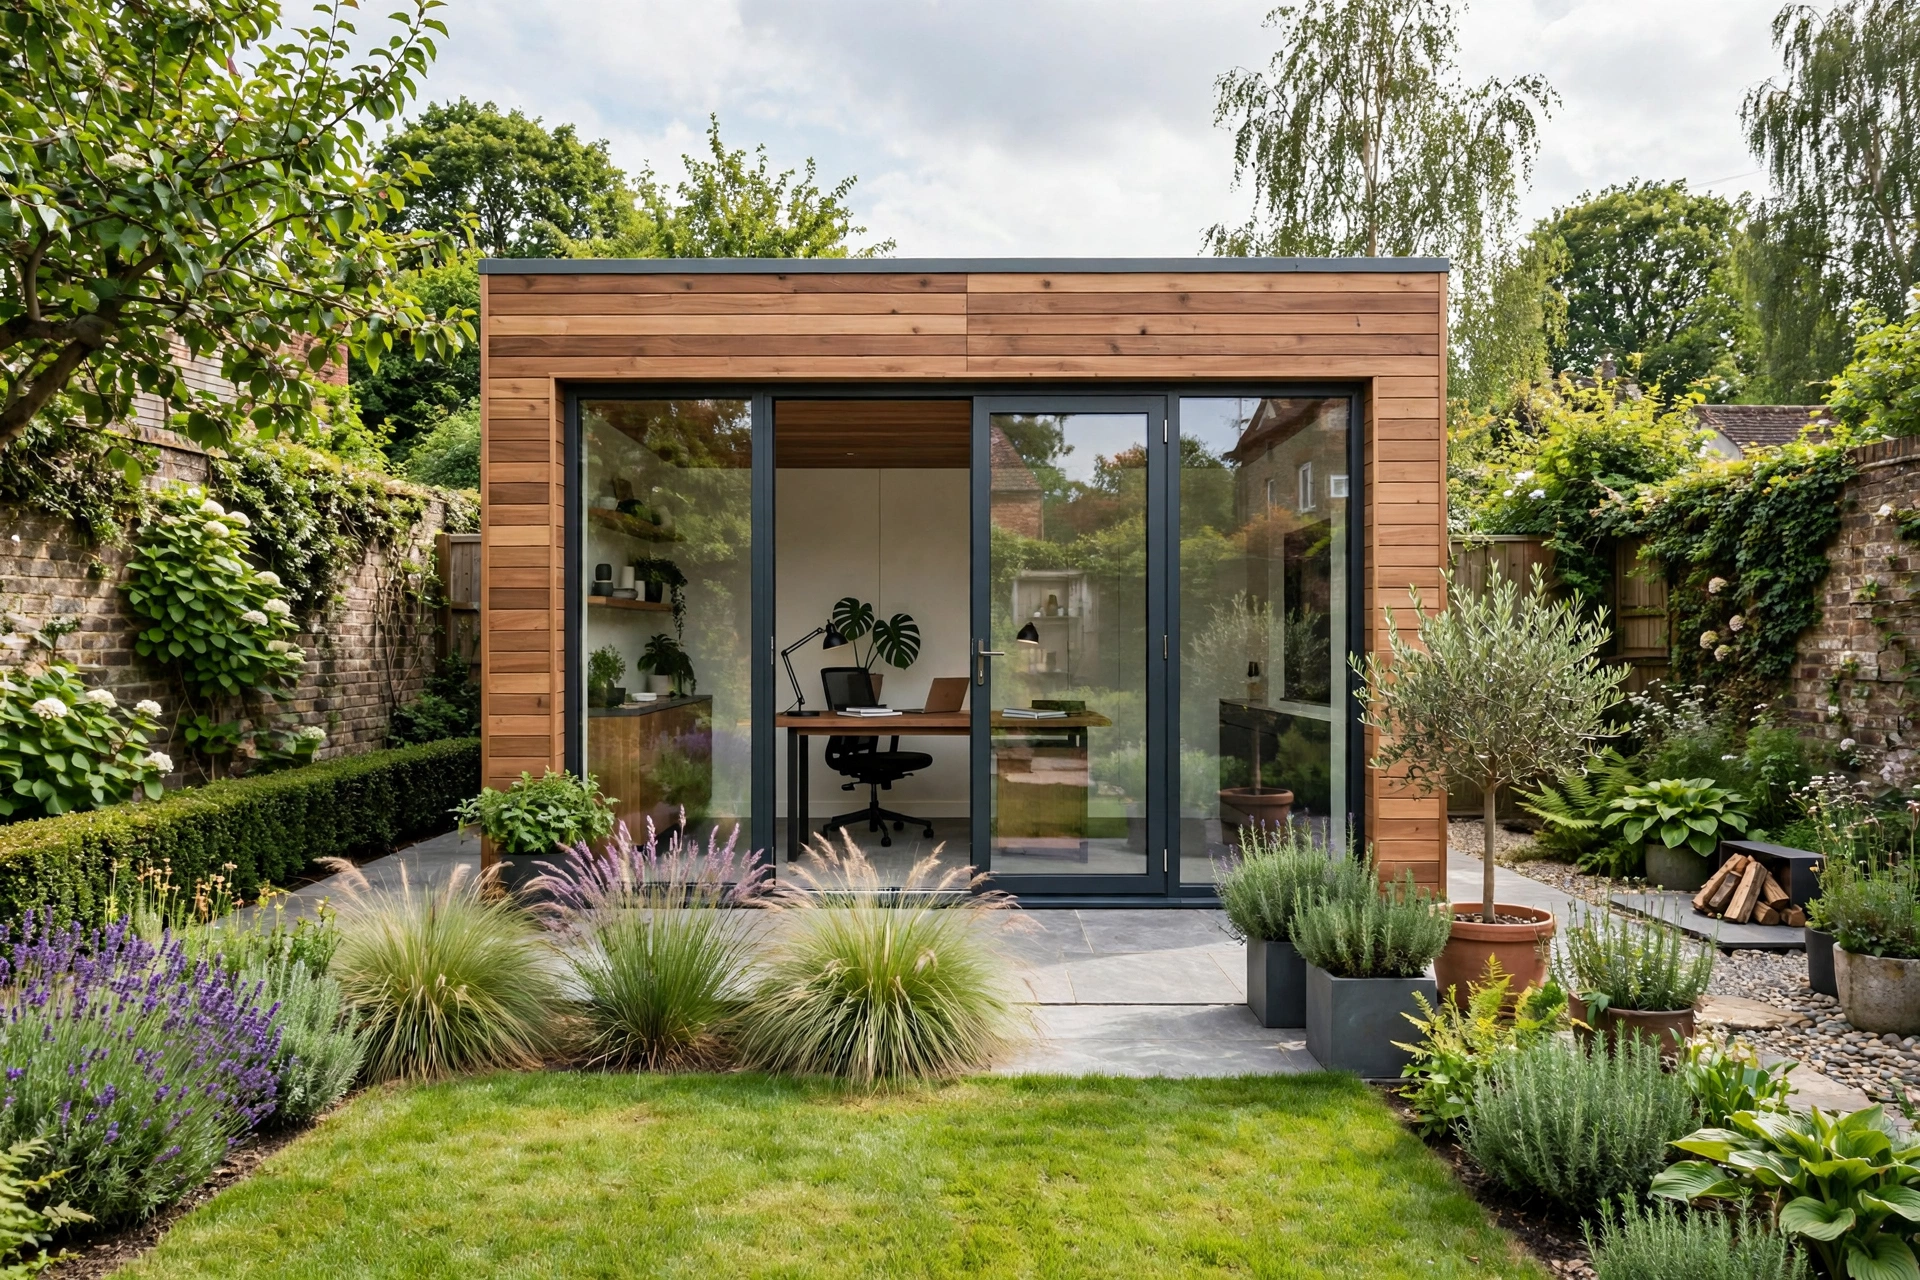
A timber clad insulated garden room used as an office
Garden Rooms 4:3 Aspect Ratio

Insulated Garden Rooms

Bespoke, fully insulated timber-framed outbuildings perfect for home offices, gyms, or studios. Wired for power and internet.

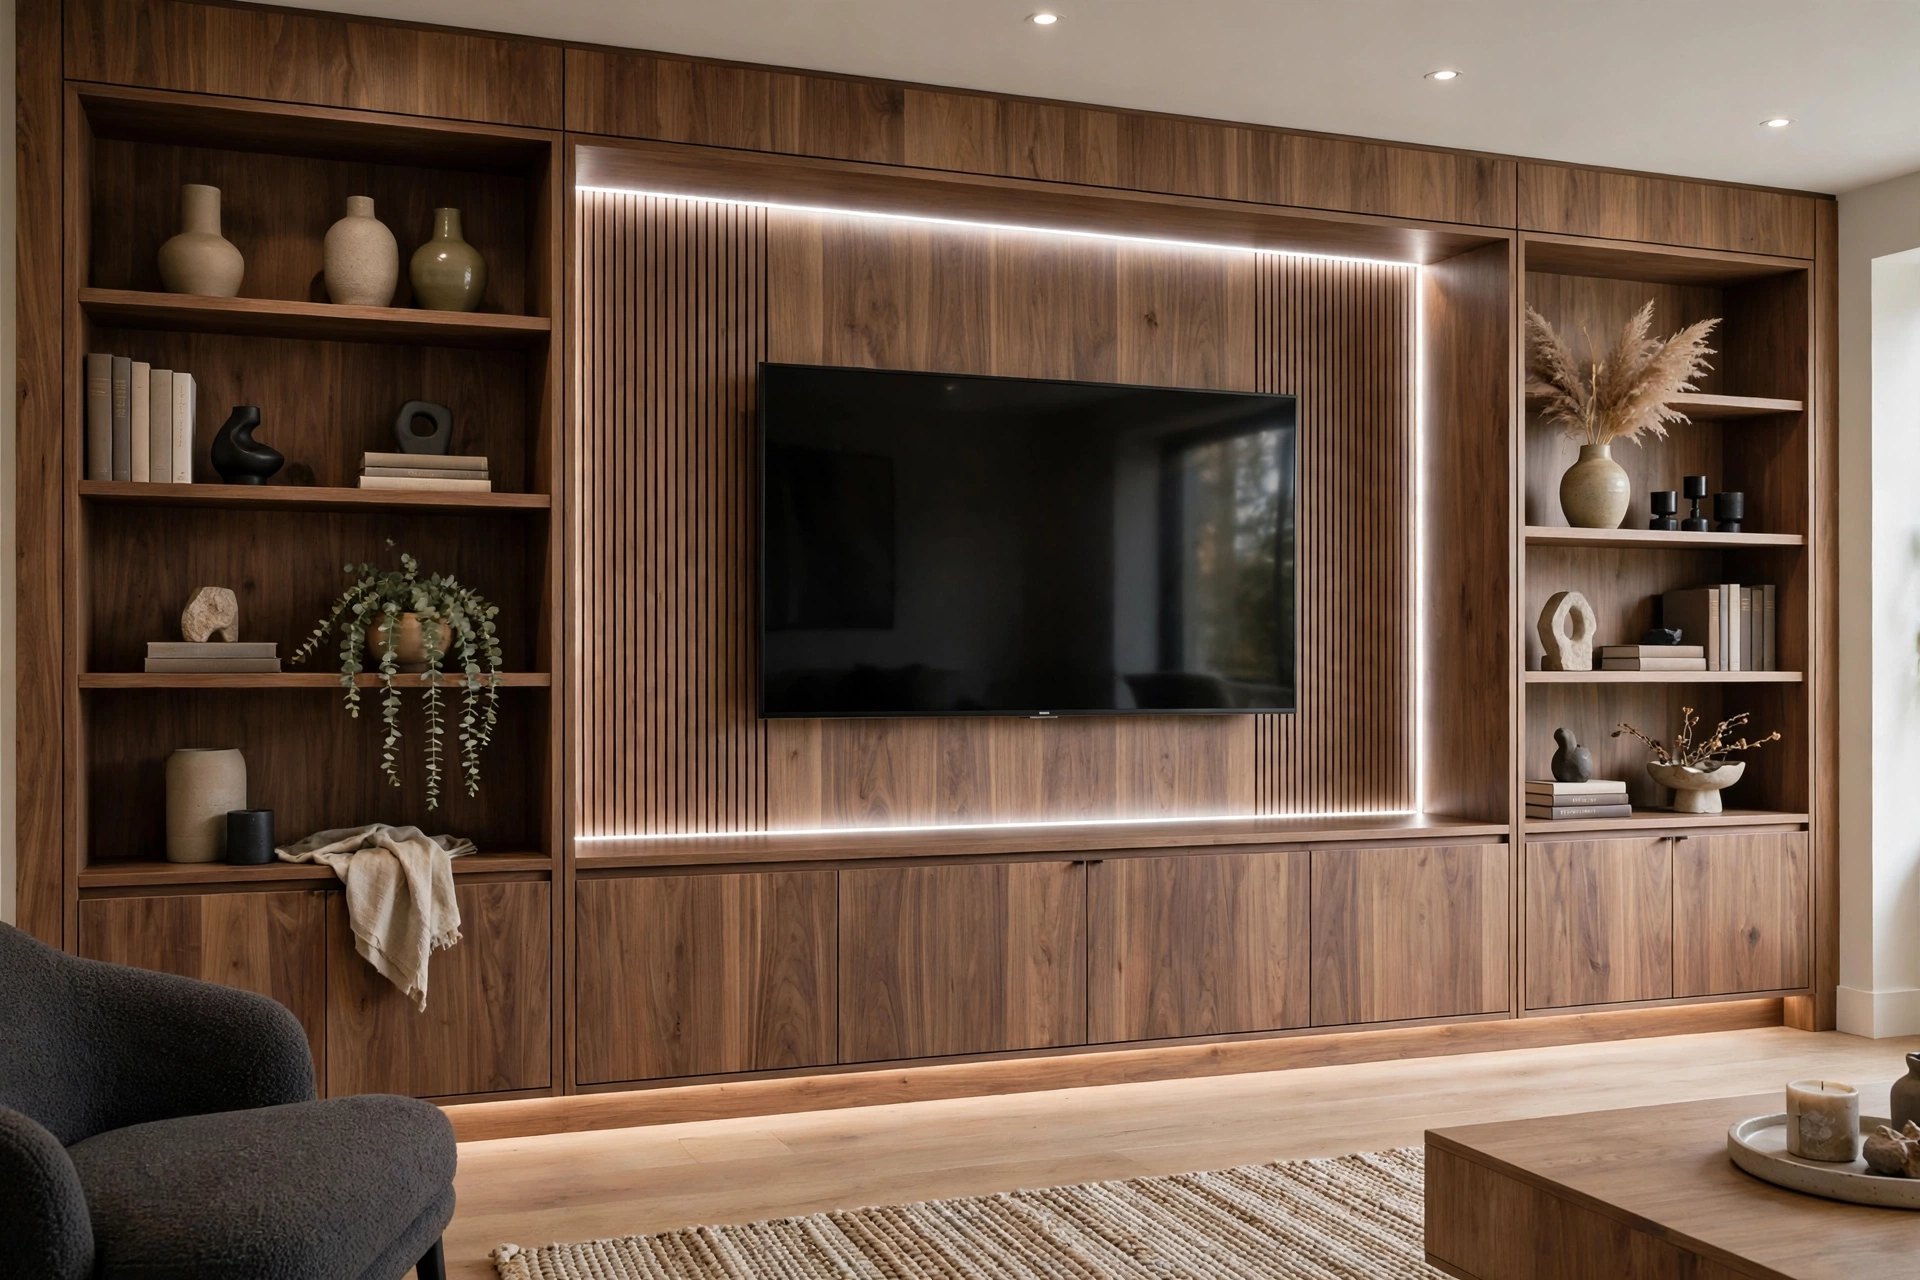
A bespoke built-in media wall with integrated lighting and TV
Media Walls 4:3 Aspect Ratio

Bespoke Media Walls

Transform your lounge with custom studwork media walls integrating fireplaces, hidden cabling, acoustic soundbars, and shelving.

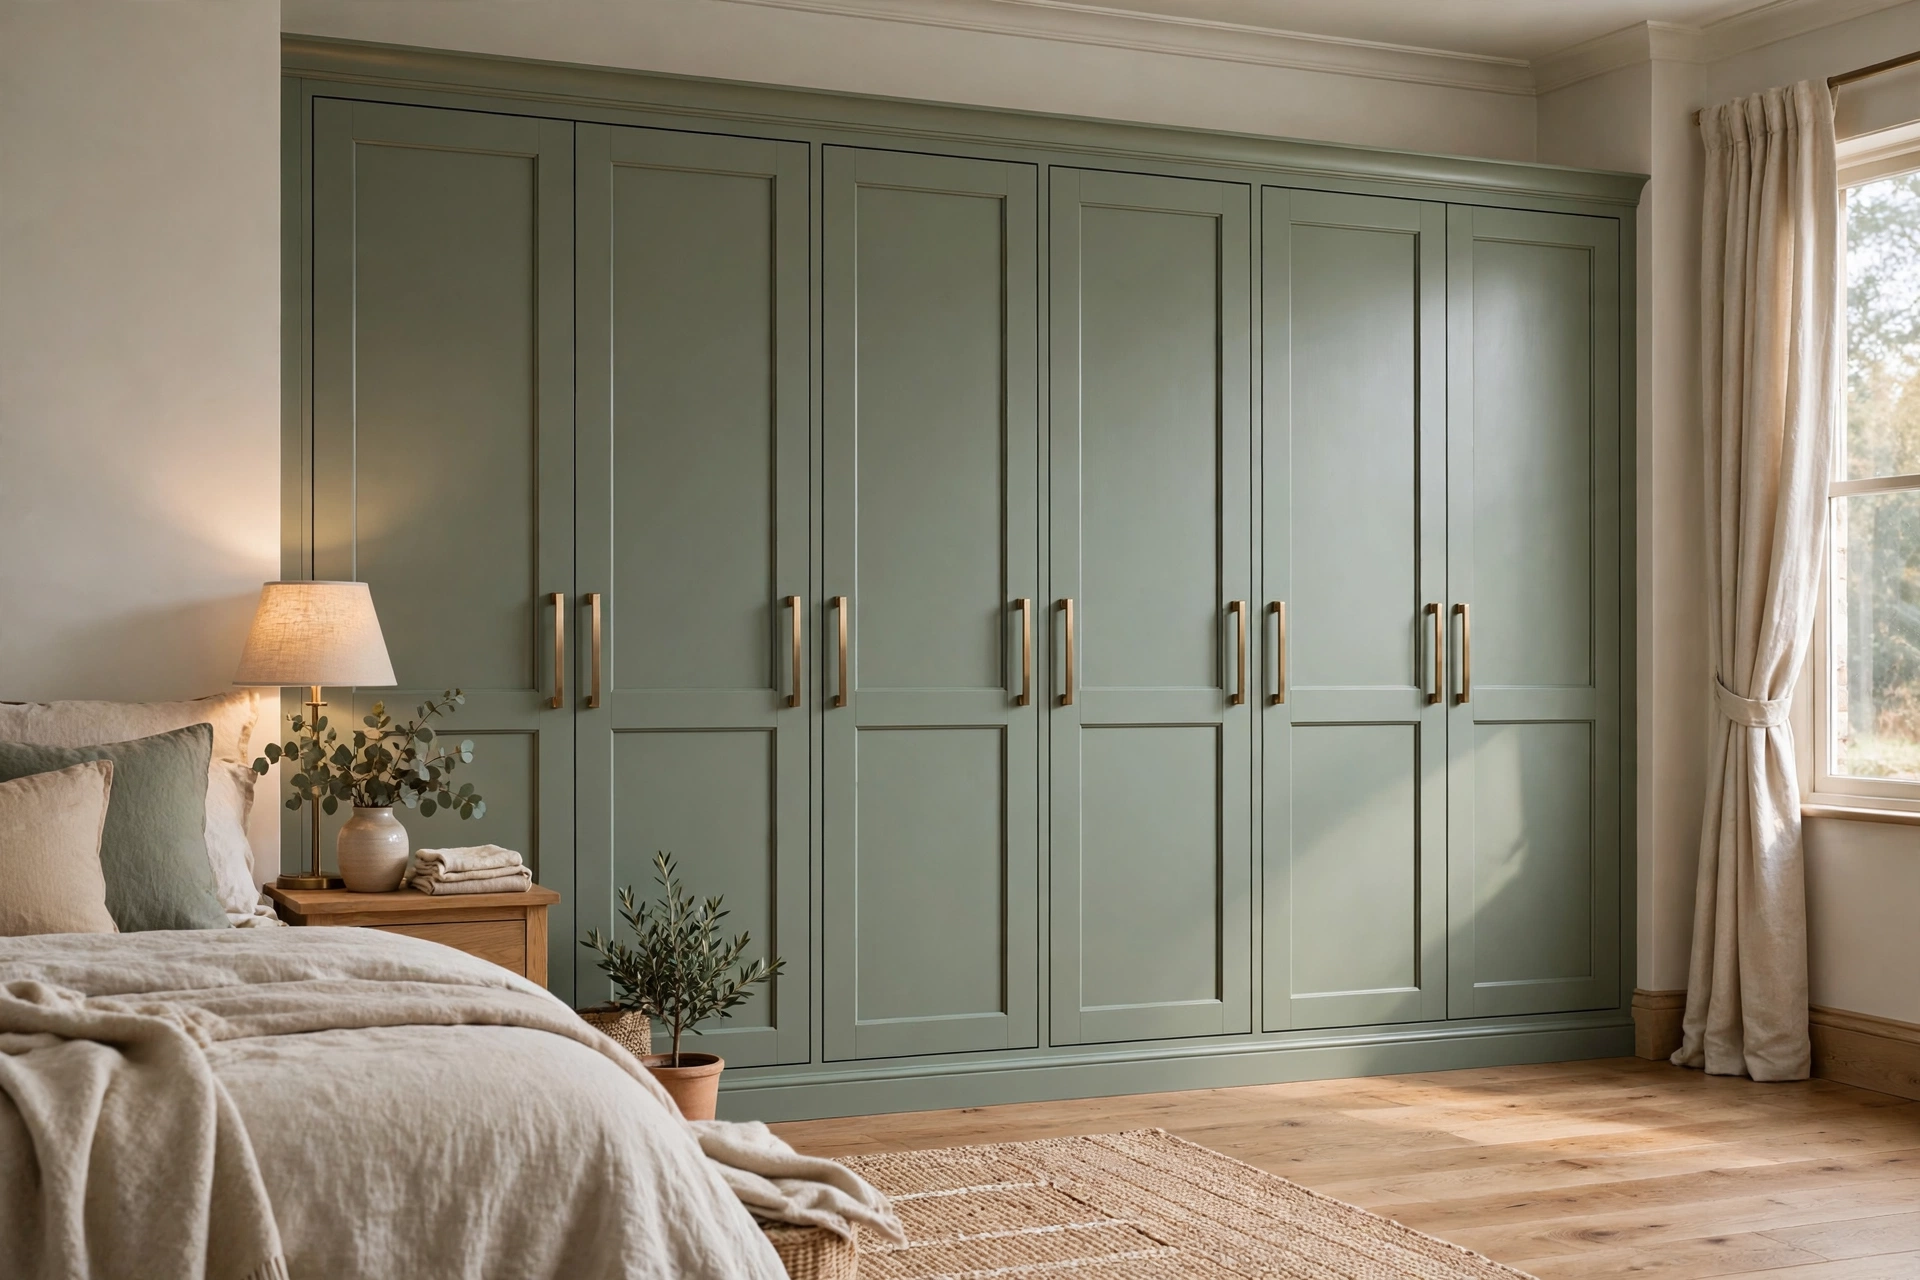
Custom fitted wardrobes painted in dark blue
Fitted Wardrobes 4:3 Aspect Ratio

Custom Fitted Wardrobes

Maximise your bedroom space with made-to-measure MDF or timber wardrobes, sprayed or hand-painted to your exact specifications.

How We Work

Project Capabilities & Process

Every successful build relies on clear scoping and transparent management. We do not guess or provide rough estimates over the phone. Here is how we take your project from an idea to a flawless finish.

1

The Site Survey

We visit your property to assess structural realities, access, and discuss your architectural plans or bespoke joinery ideas in detail.

2

The Itemised Quote

Within 72 hours, you receive a full, transparent breakdown of materials, labour, and timelines. No hidden costs or vague allowances.

3

The Build

Your dedicated project manager oversees our team of tradesmen from groundwork to the final coat of paint, keeping you updated daily.

Book a Free Site Survey

Extensions & Lofts

  • Load-bearing wall knock-throughs & steel RSJ insertions (with engineer calcs).
  • Single and double-storey rear/side return extensions.
  • Complete loft conversions (Dormer, Mansard, Hip-to-Gable).
  • Full structural alterations and brick matching.
Send Architectural Drawings

Custom Joinery

  • Bespoke Media Walls: Integrated acoustic soundbars, electric fireplaces, and hidden cable management.
  • Fitted MDF Wardrobes: Floor-to-ceiling storage, custom drawer stacks, and soft-close hinges.
  • Integrated Lighting: Recessed LED channels in cabinetry and alcove shelving.
  • Bespoke under-stair storage solutions.
Request a Consultation

Gardens & Landscaping

  • Fully insulated, cedar-clad garden rooms and home offices (wired for power/internet).
  • Premium porcelain and natural Indian sandstone patios.
  • Retaining walls, structural brickwork, and raised planters.
  • Custom timber decking and composite decking frameworks.
Discuss Your Project
The Oak & Anchor Way
“Building work shouldn't mean living in a dusty, chaotic building site for months. We believe in meticulous planning, honest communication, and keeping the site tidy.”

A successful project relies on a detailed master plan. At Oak & Anchor Construction, we don't guess or wing it on site. Every extension, garden room, and renovation is scoped out precisely before we break ground.

We know that having builders in your home is stressful. That's why we maintain strict site hours, use high-grade dust extraction for all carpentry work, and assign a dedicated project manager so you always know who to talk to.

Our Guarantees

The standards we enforce on every job:

  • No Hidden Costs: If it's on the quote, it's in the price. Any extras are agreed in writing first.
  • Daily Updates: Your project manager will brief you every afternoon on tomorrow's schedule.
  • Tidy Site Promise: We hoover up, sweep paths, and stack materials neatly before we leave each day.
The Core Team

Master Tradesmen

We combine experienced project management with time-served tradesmen to ensure your build is delivered to the highest architectural standards.

Mark - Project Manager
Portrait Mark (1:1)

Mark Davies

Project Manager & Founder

Mark handles all client communications, building control liaisons, and ensures trades are scheduled seamlessly on site.

John - Lead Carpenter
Portrait John (1:1)

John S.

Lead Carpenter

With 18 years in carpentry, John leads our 1st and 2nd fix teams, specialising in bespoke media walls and fitted wardobes.

Danny - Lead Bricklayer
Portrait Danny (1:1)

Danny W.

Lead Bricklayer

Danny manages groundworks, footings, and structural brickwork. He is an expert in matching heritage bricks for seamless extensions.

Client Feedback

Trusted by Local Homeowners

Read what clients across Wanstead, Snaresbrook, and Loughton say about our reliability, finish, and site management.

“Oak & Anchor built a single-storey rear extension for our kitchen. Mark was fantastic at keeping us updated, the site was always left clean, and they came in exactly on the quoted price. Highly recommended.”

Sarah & Tom Wanstead

“We hired them for a structural knock-through to open up our dining room. The steel insertion was done quickly with minimal fuss. John's carpentry finish on the new archway was stunning.”

Mr. Davies Snaresbrook

“They built a custom timber-framed garden room for my new home office. Fully insulated, wired up perfectly, and finished beautifully. The lads were polite and worked incredibly hard.”

Eleanor M. Loughton
Start Your Project

Ready to start your build?

Get in touch today to discuss your ideas. We can review your architectural drawings over WhatsApp or arrange a site visit to provide a detailed, fixed-price quote.

Operating Hours & Location

Hours & Details

Based on Nightingale Lane, Wanstead. Serving the E11 postcode and surrounding areas including Snaresbrook, South Woodford, and Loughton.

Site Operating Hours

We keep strict hours to ensure your neighbours are respected.

Monday – Friday 08:00 — 17:00
Saturday 08:00 — 13:00 (Quiet works only)
Sunday & Bank Holidays Closed / No noisy works

Contact Us

Reach out to our project management team.

Office Address
Nightingale Lane, Wanstead, London
Serving East London & Essex borders
Telephone
Direct line to Mark (PM)
Enquiries
build@oakandanchor.co.uk
For architectural plans & RFQs